What has been announced, and what has not
| Amenity | Status on this project |
|---|---|
| Clubhouse | Not announced. Carried on this site as an indicative line, with no area, no level count and no facility list |
| Swimming pool | Not announced. Segment expectation only |
| Gymnasium | Not announced. Segment expectation only |
| Landscaped open space | Not announced. No extent and no percentage exists |
| Children's play area | Not announced. Segment expectation only |
| Multipurpose sports court | Not announced. Segment expectation only |
| Jogging and walking track | Not announced. Segment expectation only |
| Basement car parking | Not announced. Implied by the indicative two-basement massing, not by a drawing |
| Sewage treatment plant | Not announced. Effectively unavoidable at this scale — see the sustainability section |
| Rainwater harvesting, borewell supply | Not announced. The water section below is the most important on this page |
Every row in that table says the same thing, and the repetition is deliberate. A pre-launch deck for a 12-acre scheme would normally open with a "60+ amenities" banner. This project has no deck. Ten indicative lines is what this site publishes, and not one of them has been confirmed against a sanctioned plan or a developer document.
The regulatory position sets the ceiling on how much weight any of it can bear. Goyal Soukya Road is not registered with Karnataka RERA. A filter of the K-RERA project registry on taluk code 1250/304 — the Hoskote code carried by Birla Alokya, Provident Botanico, Sobha OneWorld and Goyal's own registered project on this road — returns 224 registrations current to 28 July 2026, of which exactly one belongs to the Goyal family, and it is a villa scheme. There is no registration for this apartment development. Under Section 3 of the Real Estate (Regulation and Development) Act 2016 a project of this size may not lawfully be advertised, booked or sold until it is registered, so no booking amount, allotment letter or agreement to sell can be executed until a number is issued. Verify the position yourself at rera.karnataka.gov.in; a Karnataka project registration takes the form PRM/KA/RERA/.../PR/....
The practical consequence for this page is specific. An amenity promised in a registered project's disclosures is enforceable, because the schedule, the specification and the completion date are filed. An amenity mentioned to you across a table before registration is a conversation. Nothing below should be treated as the first kind.
Amenity load: the arithmetic that decides whether any of this works
The single most useful thing a buyer can do with an unannounced amenity list is divide it. Facilities do not get better because there are more of them on a slide; they get worse as the number of households sharing each one goes up. Two verified neighbours on this road frame the range.
| Scheme | Homes | Land | Land per home | Status |
|---|---|---|---|---|
| Birla Alokya, Thirumalashettihalli | 218 villaments | 7.9 acres | about 1,579 sqft | Completed; possession began August 2023 |
| Provident Botanico, Soukya Road | 1,275 apartments | 17.0 acres | about 581 sqft | Under construction; possession stated from December 2028 |
| Goyal Soukya Road, at our estimate | about 1,000 apartments | 12 acres | about 523 sqft | Unannounced, unregistered |
| Goyal Soukya Road, at the circulating figure | 1,500 apartments | 12 acres | about 349 sqft | Unannounced, unregistered |
The arithmetic is reproducible. An acre is 43,560 sqft, so Birla Alokya's 7.9 acres is 344,124 sqft over 218 homes; Provident Botanico's 17 acres is 740,520 sqft over 1,275; and 12 acres is 522,720 sqft, over either 1,000 or 1,500 homes. Birla Alokya is a low-rise villament product and is not a like-for-like comparison — it is here as a scale reference, because it is the finished scheme closest to this parcel and the one a buyer can walk through this weekend.
Read the last two rows together, because that is the actual decision. At our estimate of about 1,000 apartments, this project would sit roughly 10% tighter per home than Provident Botanico — the same broad product, three kilometres away, and a reasonable expectation. At the circulating 1,500, it would sit 40% tighter than Botanico and would be, by a wide margin, the densest scheme anyone has built on this road. Every amenity on the list gets divided by that number: the pool, the gym floor, the lift cores, the visitor parking, the play area, the security desk. Whatever schedule eventually appears, divide each line by the sanctioned home count before you judge it. That single habit is worth more than the whole list.
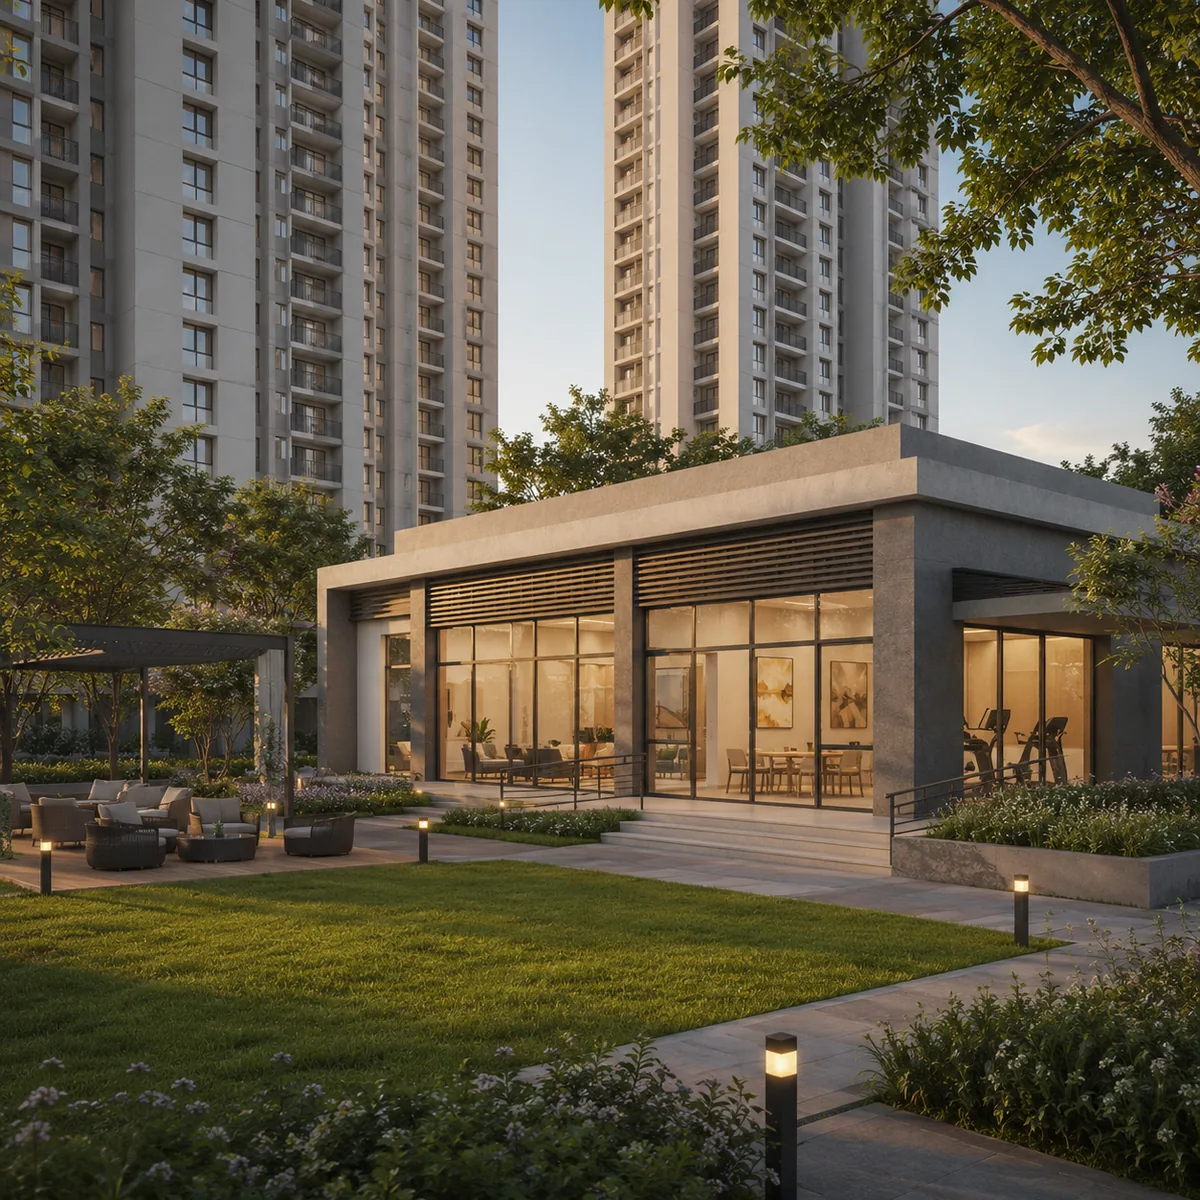
The clubhouse
Of everything on the indicative list, the clubhouse is the line with the least evidence behind it and the largest influence on daily life, which is an uncomfortable combination.
What a clubhouse actually decides is who you can be at home. It is where a badminton court, a gym, a party hall bookable for a birthday, a small indoor games room, a library corner and — increasingly, on this corridor — a co-working room with reliable power and internet either exist or do not. In a scheme of this scale it is also the building that determines whether the community has a single centre or none, because 1,000 households spread across six towers will not organise themselves around a lobby.
Three specific things are not knowable here and this site publishes none of them. We do not publish a clubhouse area in square feet, because no figure exists for this project and none is derivable. We could not obtain a published clubhouse area for any of the priced comparables on this road either, so there is no honest per-home benchmark to hold a future number against — only the home count to divide it by. And we do not publish a facility list beyond the indicative line, because a facility list without a drawing is a wish.
Birla Alokya's own material describes 218 villaments and one clubhouse on 7.9 acres. That is the only clubhouse-to-home ratio on this corridor we can state from a developer's own page, and at one shared building per 218 households it is a far softer number than anything a 1,000-home apartment scheme will produce. If the eventual schedule here shows one clubhouse, ask what its usable area is and how many households are entitled to it. If it shows a clubhouse "in Phase 1", ask which phase you are buying into and when the building is handed over — a clubhouse completed with the last tower is a clubhouse you will not use for years.
Questions worth asking about a clubhouse that does not exist yet
- Is it a standalone building or a podium-level floor inside a tower? The two behave completely differently for noise, access and evening use.
- Is it handed over with the first tower or the last? Ask for the answer in the agreement, not in conversation.
- Is the party hall bookable, and at what charge? Is the co-working room a room or a corner?
- Who maintains it after handover, and what is the indicative monthly maintenance figure per square foot? On this corridor, maintenance is the cost buyers most often discover late.
Sport: courts, tracks and what a shared court really means
The indicative list carries a multipurpose sports court and a jogging and walking track. Both are ordinary at this price and both deserve a harder look here than they usually get.
A multipurpose court is normally one hard surface marked for badminton or basketball, sometimes both. At 1,000 households it is a booking system, not a facility — the question to ask is how many courts, not whether there is a court. Badminton is the format that gets used on this corridor, and a single outdoor court under Bengaluru's May and October rain is unusable for weeks at a time; a covered or indoor court is a materially different proposition and costs materially more to build.
A jogging track on a 12-acre parcel with six towers on it is a loop of a few hundred metres at best, threaded between buildings. That is fine for a morning circuit and useless for distance. What actually matters is whether the track is separated from vehicle routes, because on a site where the parking sits in basements the surface-level circulation should be walkable end to end. Ask to see the drawing that shows where cars go once they leave the ramp.
The corridor's own sporting infrastructure outside the gate is thin. This is a village belt on the Hope Farm to Chikka Tirupathi axis, not a mature suburb with public courts, and the nearest organised sport of any scale sits back towards Whitefield. That argues for taking the internal sports provision more seriously here, not less.
Wellness, and the one wellness fact on this road that is verified
Wellness is the amenity category where pre-launch copy is loosest — spa, sauna, steam, meditation deck, yoga lawn, aroma garden. None of it has been announced for this project and this site does not list any of it, because a yoga lawn is a lawn with a name.
There is, however, a genuine wellness anchor on this corridor and it is the reason the road is called what it is. SOUKYA, Dr Mathai's International Holistic Health Centre, sits at Samethanahalli on a roughly 30-acre organic farm campus, about a kilometre from the Birla Alokya position in a straight line. It is a real, long-established institution that gives Soukya Road its name, and it is the corridor's most distinctive feature. It is not, and will not be, an amenity of this project: it is a private residential health centre, not a neighbourhood facility, and no proximity claim should be read as access.
The gymnasium on the indicative list follows the same rule as the court. Ask for the equipment count and the floor area when a schedule lands, divide by the home count, and ask what the peak-hour experience looks like at seven in the morning when a thousand households share one room.
Children
Two provisions matter far more than the play equipment in a render, and neither one is announced.
The first is a creche or day-care room inside the gate. On a corridor 5 to 7 km from the Whitefield employment cluster, with a commute that is unpredictable rather than long, in-community childcare is worth more than a slide. Ask whether a room is allocated for it and whether the layout allows an operator to run it.
The second is school access, which is a location question with an amenity consequence. This belt is served by school buses running back towards the Whitefield and Hope Farm schools rather than by walkable neighbourhood schools, so the practical question is where the bus bay is, whether the drop-off court can hold three buses at 7:30 in the morning without blocking the ramp, and whether children can walk from tower to gate without crossing a vehicle route.
A children's play area appears on the indicative list. When a drawing exists, look at where it sits relative to the towers — a play area in permanent shade at the base of a 24-floor slab is a different thing from one on an open lawn — and at what separates it from the driveway.
Landscape and open space
This is where the density question becomes visible rather than theoretical.
At about 1,000 homes on 12 acres, each home carries roughly 523 sqft of land, of which the towers, the driveways, the ramps, the clubhouse and the services take their share before anything is landscaped. We publish no open-space percentage for this project, because no figure exists and inventing one would be worse than saying so. A channel-partner page for Goyal's Electronic City apartment scheme, Orchid South Park, states 70% open space on a 4-acre site with two tall towers — that figure belongs to that project and to a channel partner, not to this one, and it is quoted here only to show how such numbers circulate and why they should be checked against a sanctioned drawing rather than repeated.
Three landscape questions are worth more than the percentage.
Where does the water go. The Whitefield belt flooded badly on 22 May 2026, with the arterial roads waterlogged and reporting attributing repeat flooding to choked and encroached rajakaluves and to debris dumped into local wetlands. A 12-acre site that is largely paved and podiumed sheds a great deal of water very quickly. Ask where the stormwater outfall is, whether a rajakaluve or storm drain crosses or borders the parcel, and what the buffer is. That is a drawing question, and it is answerable the day a sanctioned plan exists.
What is planted, and how old it is. Mature trees on a village parcel are an asset that a construction programme can either keep or clear. Ask whether any existing tree cover is being retained. This site publishes no tree count, for the same reason it publishes no open-space percentage.
Whether the green is usable or decorative. Landscape between six towers on a tight footprint tends towards planted strips rather than open lawn. A single continuous lawn that a hundred people can sit on is worth more than four times its area in ornamental beds, and only a drawing shows you which one you are getting.
Convenience: the things that decide daily life here
The convenience layer matters more on this parcel than it would in a mature suburb, because the belt outside the gate is village-scale. Routed from the Birla Alokya node on this belt — about 1.2 km from the village pin this site publishes, and the point a router snaps reliably to Soukya Road — the free-flow road distances run about 4.5 km to Hope Farm junction, 4.9 km to Whitefield railway station, 6.9 km to ITPL and 5.1 km to the nearest Purple Line metro station. Those are workable numbers for commuting and poor ones for buying a litre of milk at nine in the evening.
That makes the following worth asking about explicitly, because none of them is announced.
- Convenience retail inside or beside the community. A pharmacy, a general store and an ATM within walking distance are the difference between a self-contained community and a car-dependent one at this density.
- Visitor parking and the gate sequence. With about 1,000 homes, the entry is a queue at 8 am and again at 7 pm. Ask how many gates there are, whether entry and exit are separated, and whether the drop-off court is deep enough to hold cars off Soukya Road itself.
- Basement parking. The indicative massing carries two basements. This site publishes no parking-bay count, because none is derivable without a drawing. Ask instead for bays per home, the visitor allocation, and whether two-wheeler parking is counted inside the same number.
- EV charging. Ask for the conduit provision and the sanctioned electrical load rather than for a count of charging points. Points are cheap to add later; sanctioned load and cable routes are not.
- Power backup. Ask what is backed up in the apartment, in what quantum, and what is backed up in the common areas including the lifts and the water pumps.
- Lifts. Six or seven homes on a typical floor plate over 24 upper floors is roughly 167 homes a tower. Ask for the lift count and speed per core, and whether a service lift is separate. This is the single most commonly under-provided item in high-rise schemes at this price.
Sustainability, and the systems that are statutory rather than amenities
Three items usually listed as green amenities are better understood as engineering that a scheme of this size cannot operate without.
Sewage treatment. A community of this scale cannot discharge to a municipal sewer that does not reach it; it treats its own sewage and reuses the treated water for flushing and landscape. Whether the plant works, where it sits relative to the towers and how it is maintained is a real quality-of-life question, and the odour complaints that follow badly sited plants are among the most common in Bengaluru apartment communities. We publish no plant capacity, because that number comes from the sanctioned population and no sanction exists.
Rainwater harvesting. Here there is a jurisdictional subtlety that most pages on this corridor miss. The rainwater-harvesting obligation Bengaluru buyers take for granted arrives through the water utility's rules inside the BBMP supply area. This parcel is not in that area — it is in Hoskote taluk, under the Hoskote Planning Authority, a BMRDA local planning authority. What is required here therefore comes from that authority's own bye-laws, and we could not obtain them. Treat rainwater harvesting on this site as a design decision to be confirmed, not as a legal certainty, and ask what the recharge and storage arrangement actually is.
Solar. Common-area solar for lighting and pumping is ordinary at this scale and worth asking about in kilowatts and in what it offsets, rather than as a bullet.
One prohibition worth stating outright: a developer's own branded sustainability programme, whatever it is called, is marketing rather than third-party certification. If a green rating is claimed at launch, ask which rating body, which level, and whether it is a design rating or a completed-building rating. Those are different things.
Water is the amenity question on Soukya Road, and it is not a Cauvery story
If you read one section on this page, read this one.
Cauvery Stage V is the scheme that brought piped water to the 110 villages added to BBMP, adding 775 MLD, with roughly 89,000 connections and 104 of the 110 villages receiving water by mid-2026. Its boundary is BBMP's boundary. Thirumalashettyhally, Samethanahalli and Koralur are in Hoskote taluk, outside BBMP, and the scheme does not reach them. Any page that offers Cauvery water as a feature of this parcel is describing a different jurisdiction.
The realistic base case here is borewell supply with tanker top-up. What that means in numbers, with every assumption named:
About 1,000 apartments in a 2 and 3 BHK mix, at three to four residents a home, is roughly 3,500 residents. At the domestic design figure ordinarily used in Indian water planning of about 135 litres per person per day, that is 472,500 litres, or about 473 kilolitres, every day. A standard tanker carries about 6,000 litres, so if the borewells yielded nothing at all the community would need on the order of 79 tanker loads a day.
At the circulating figure of 1,500 homes the same arithmetic gives roughly 5,250 residents, about 709 kilolitres a day, and on the order of 118 tanker loads.
Those are demand estimates for a community of this size, not a system specification for this project, and no developer figure exists. They are on the page because the shape of the number is the point: borewell yield is the amenity that decides whether every other amenity on this list functions, and nobody can promise it. A swimming pool, a landscaped 12 acres and 1,000 households draw from the same aquifer, on a belt where a 30-acre organic farm campus about two kilometres away draws from it too.
The questions that follow are concrete. How many borewells, at what depth, and what did they yield on test? Is there a treated-water loop so that flushing and irrigation do not consume fresh water? What is the storage capacity in days, not litres? Is there a tanker bay that a truck can reach without blocking the entry court? And is there a piped-supply plan filed with any authority, or is the answer borewells indefinitely?
Best apartments in Soukya Road: how an unannounced amenity set compares
Anyone searching for the best apartments in Soukya Road is choosing between one finished scheme, one under construction, and two that have not been registered. Amenities are the wrong axis to compare them on until this one has a schedule; scale and status are the right ones.
| Scheme | Format | Scale | Amenity position |
|---|---|---|---|
| Birla Alokya | Villaments, 3 and 4 BHK duplex | 218 homes, 7.9 acres | Completed, one clubhouse, walkable today. Rs 2.15 Cr onwards on the developer's own page. Registered as PRM/KA/RERA/1250/304/PR/190724/002725 |
| Provident Botanico | 2 and 3 BHK apartments | 1,275 homes, 17 acres, 9 towers | Under construction about 2.5 km east in a straight line, 3.7 km by road from the village node this site publishes; possession stated from December 2028. Registered as PRM/KA/RERA/1250/304/PR/210324/006726, marketed by Provident Housing of the Puravankara group |
| Eeshanya Aaroha | 2 and 3 BHK apartments | Smaller format | Priced at roughly Rs 86 lakh to Rs 1.35 Cr, the entry end of the corridor |
| Goyal Soukya Road | 2 and 3 BHK apartments | About 1,000 homes on 12 acres, our estimate | No schedule announced, not registered |
Provident Botanico is the closest format comparison — the same asset class, the same road, a larger parcel and a slightly softer density. It is also registered, which means its amenity commitments are filed and enforceable in a way that nothing on this page is. That is not a small difference, and a buyer comparing the two should weight it heavily until a registration exists here.
There is one more comparison worth making, and it is the most useful of all. Goyal & Co | Hariyana Group has a real, registered project on this same road: a villa scheme registered as PRM/KA/RERA/1250/304/PR/060225/007489, whose K-RERA promoter of record is NIRVANA DEVELOPERS — a string carrying no Goyal or Hariyana token — and which the group markets as Riviera Uno on Soukya Road. It is a different product at a different price, but it is on the same land holding, and the finish, the landscape execution and the site management there are the best available evidence of what this developer builds when it builds here.
The figures this page will not give you
A pre-launch amenity page is where invented numbers usually enter a project's public record, and they are almost impossible to remove afterwards. This site publishes none of the following for Goyal Soukya Road, because not one of them is derivable from anything we hold: a clubhouse area, an open-space percentage, a parking-bay count, a tree count, a sewage-treatment-plant capacity, a building height in metres, a total built-up area, or a survey number.
If you encounter any of those figures attached to this project on another page, the useful question is not whether it sounds plausible. It is which document it came from. For an unregistered project the honest answer is that no such document is in the public domain.
What to ask for before you commit anything
- The sanctioned plan. Everything on this page becomes checkable the moment a sanctioned drawing exists, and nothing on it is checkable before. Ask which authority sanctioned it — for this parcel that is the Hoskote Planning Authority under BMRDA, not BDA and not BBMP — and ask for the plan number.
- The Karnataka RERA registration. Not registered today. Search rera.karnataka.gov.in yourself rather than accepting a screenshot, and confirm the number is a project registration in the
PRM/KA/RERA/.../PR/...form and that the promoter string matches the entity you are dealing with. - The amenity schedule as an annexure, with areas, counts and a completion phase against each line — not a slide.
- The water plan, in the terms set out above: borewell count and tested yield, storage in days, treated-water reuse, and what happens in April.
- The lift, parking and load numbers per tower, divided by the homes each core serves.
- The maintenance figure per square foot per month, and what it covers.
- A walk through Birla Alokya and a look at Provident Botanico's site, both on this road. A finished clubhouse you can stand in tells you more about corridor delivery than any render of one that has not been designed.
Until a registration and a sanctioned plan exist, treat every line on this page as a question to put to the developer rather than an answer received from one. That is the honest position, and it is the same position we would take on any project at this stage.
Enquire about Goyal Soukya Road
Register a non-binding interest and we will send you the survey numbers, the sanctioned layout, the Hoskote Planning Authority sanction letter and the Karnataka RERA certificate as each one appears. Until they do, we will say so plainly rather than fill the gap with a brochure figure.
Register Your InterestGoyal Soukya Road Amenities – Frequently Asked Questions
Is Soukya Road a good place to live, and is it good for investment?
Those are two questions with different answers. To live: it suits a household that works in the Whitefield or ITPL cluster, wants a materially lower rate than Whitefield's, and can accept borewell water, a taluk jurisdiction and village-scale local amenities for several years. It suits nobody who works in north or south Bengaluru, because the alternative is a long orbital run. To invest: the corridor's structural case is real — NH-648 within a kilometre, three large registered projects delivering between 2028 and 2030, a roughly one-fifth discount to Whitefield, and the SOUKYA campus giving the road a recognisable name. The counterweights are equally real: the price data here is thin and partly broken, the water position is unresolved, the highway section that carries the thesis was not open, and this particular project has no registration, no sanctioned plan and no developer price. An address can be a good bet while a specific unregistered project is not yet a bet you can lawfully place.
Is Goyal & Co a good builder in Bengaluru?
We will not answer that with a grade, because the labels that circulate — "Category-A", "Grade-A" — are not real classifications, and no credit rating for this developer was found. The countable record is more useful: 11 Karnataka RERA registrations between December 2017 and May 2026, spanning Orchid Whitefield, Orchid Greens and Alanoville in 2017, Orchid Piccadilly in 2018, four registrations in 2023, Riviera Uno in 2025, and Riviera Glade and Orchid South Park in 2026. That is a sustained multi-decade Bengaluru pipeline rather than a first-time entrant. Three separate searches for complaints, consumer-forum orders and insolvency filings against any Goyal Hariyana entity returned nothing — but the Karnataka RERA complaints portal was never queried directly, so that is absence of evidence and not a clean bill of health. On buyer opinion, we did not find a substantial independent review corpus for this developer: the aggregator pages that carry "reviews" in their titles carry specification tables and brochure links in their bodies, and the developer hosts its own review-collection form for at least one Bengaluru project. No rating, score or sentiment reading is published here, because there is none we have actually read.
Which metro station is nearest to Soukya Road - and nearest by road?
By road the Purple Line ranks Kadugodi Tree Park at about 5.1 km, Hopefarm Channasandra at 5.3 km and the Whitefield (Kadugodi) terminus at 6.4 km. Almost every page written about this corridor names the terminus, because it is the nearest in a straight line at 3.5 km — but it carries a road-to-crow-fly detour factor of 1.84 against 1.12 for Kadugodi Tree Park, which is exactly how the ranking inverts. The same answer holds for the Samethanahalli nearest metro station question, since the two villages are barely a kilometre apart. Rank stations by the road you would actually drive.
Should I pay a booking amount before a Karnataka RERA number is issued?
No, and the reason is statutory rather than cautionary. Until registration is granted there is no RERA-declared carpet area, no completion date filed with the authority, no sanctioned-plan disclosure on the portal and no registered promoter to hold to any of it. A payment made at that stage is not a booking, whatever the receipt calls it, because there is nothing lawful to book against. Most lenders will not sanction a home loan against an unregistered project either, so the financing you assume is available may not be. If you want to register interest, do so on terms that are refundable and in writing.
When is possession expected for a project that has not been registered yet?
No date has been announced, and no date would bind the promoter until registration exists in any case. What can be done is to read the corridor's own behaviour: five projects give a consistent gap between registration and stated completion — Provident Botanico 4.75 years, Riviera Uno 4.9, Godrej Parkshire 4.9, Riviera Glade 4.75 and Orchid South Park 4.9 — a mean of 4.84 years. Applied to an earliest credible 2027 registration, that gives completion in or after 2032. Read it as a floor derived from arithmetic, not as a commitment, and note that every one of those five stated dates is itself a promise rather than a delivery record.